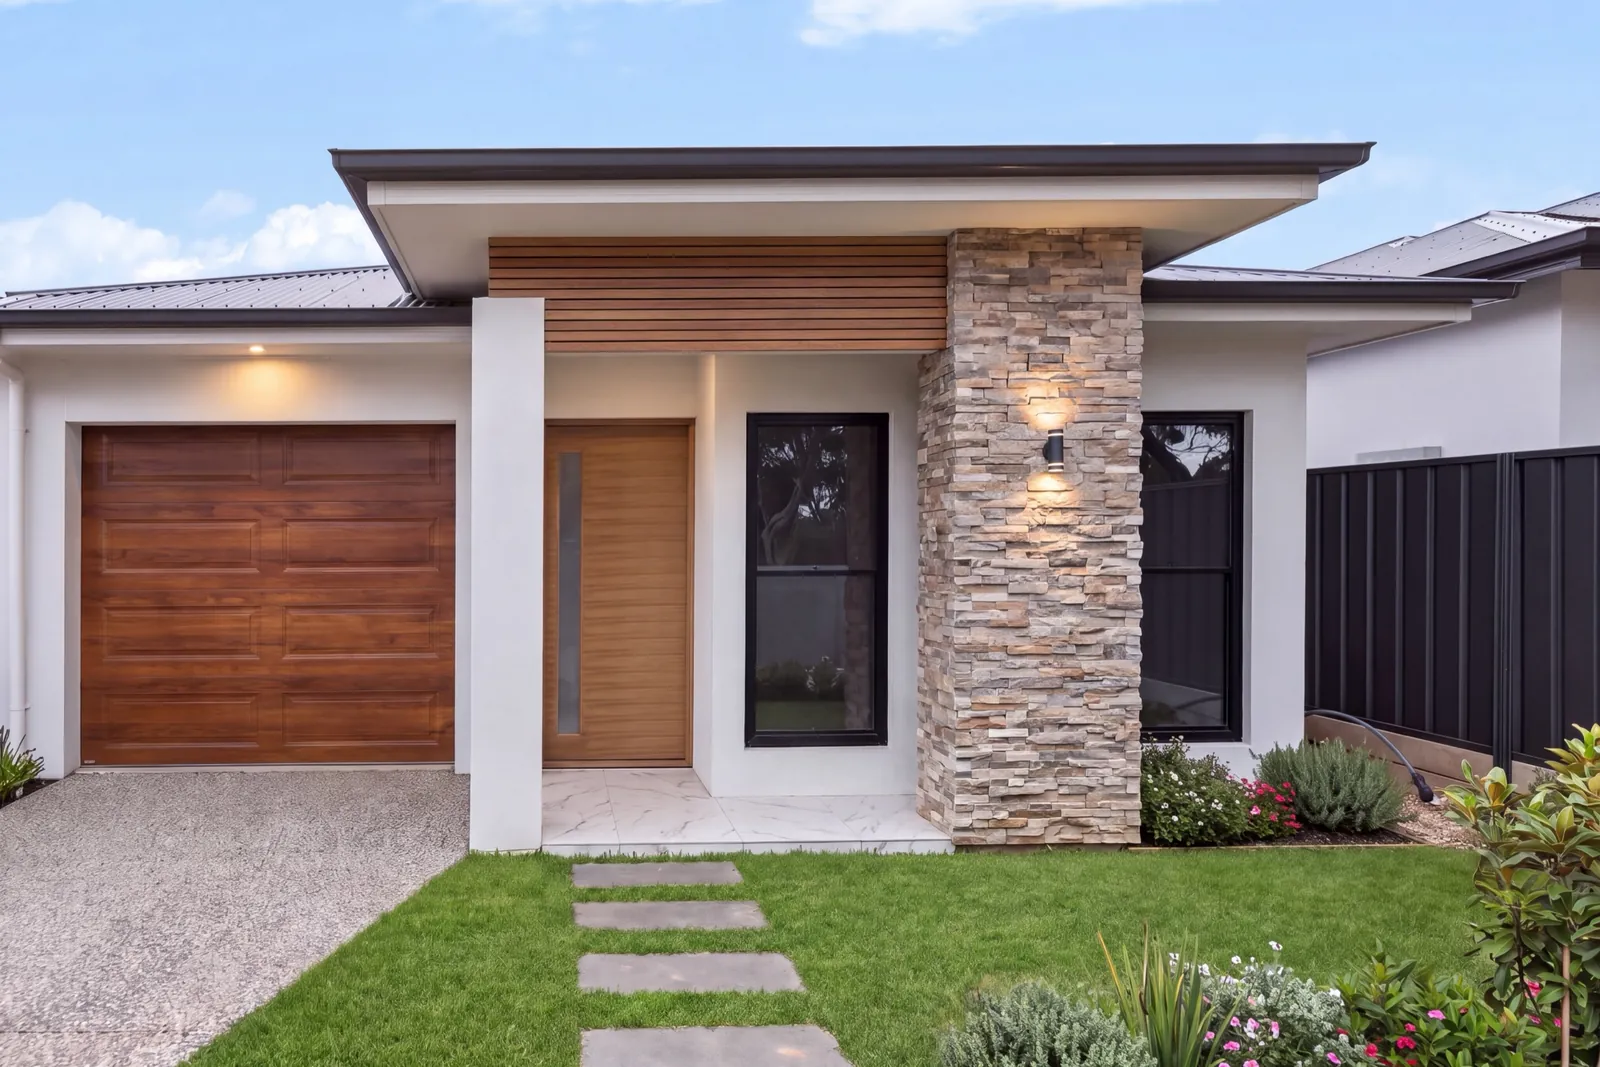
Market It Before It's Finished
We photograph and measure the home as it stands today, then show buyers how it will look when it's done: floors, kitchen, lighting, landscaping and furniture, all from one site visit.
Pictured: artist's impression, digitally completed from our photo of the unfinished home.
See how it works in one minute
Jeff explains how we photograph a home that's still being built and show buyers how it will look when it's finished.
One Site Visit, a Full Marketing Kit
A new build doesn't have to wait for the last trade to leave before it goes to market. When we photographed the home on this page, the walls were bare plasterboard, the floors were concrete slab, there was no kitchen, and building materials sat through the house and yard. From that one visit we produced everything needed to launch the listing.
Finished-look photos
Every room shown with its flooring, paint, lighting, joinery and fixtures, to the builder's plans and selections.
Virtual staging
Furniture added to living areas, bedrooms and the outdoor area so buyers can see how the home lives.
Floor plan
Measured on site during the build, ready for the listing from day one.
Social reel
A vertical video of the finished-look home for Instagram, Facebook and TikTok.
As Photographed vs Digitally Completed
Drag the slider. The left side is our photo on the day; the right side is the same photo with the build finished to the plans and selections, and the rubbish and materials removed.
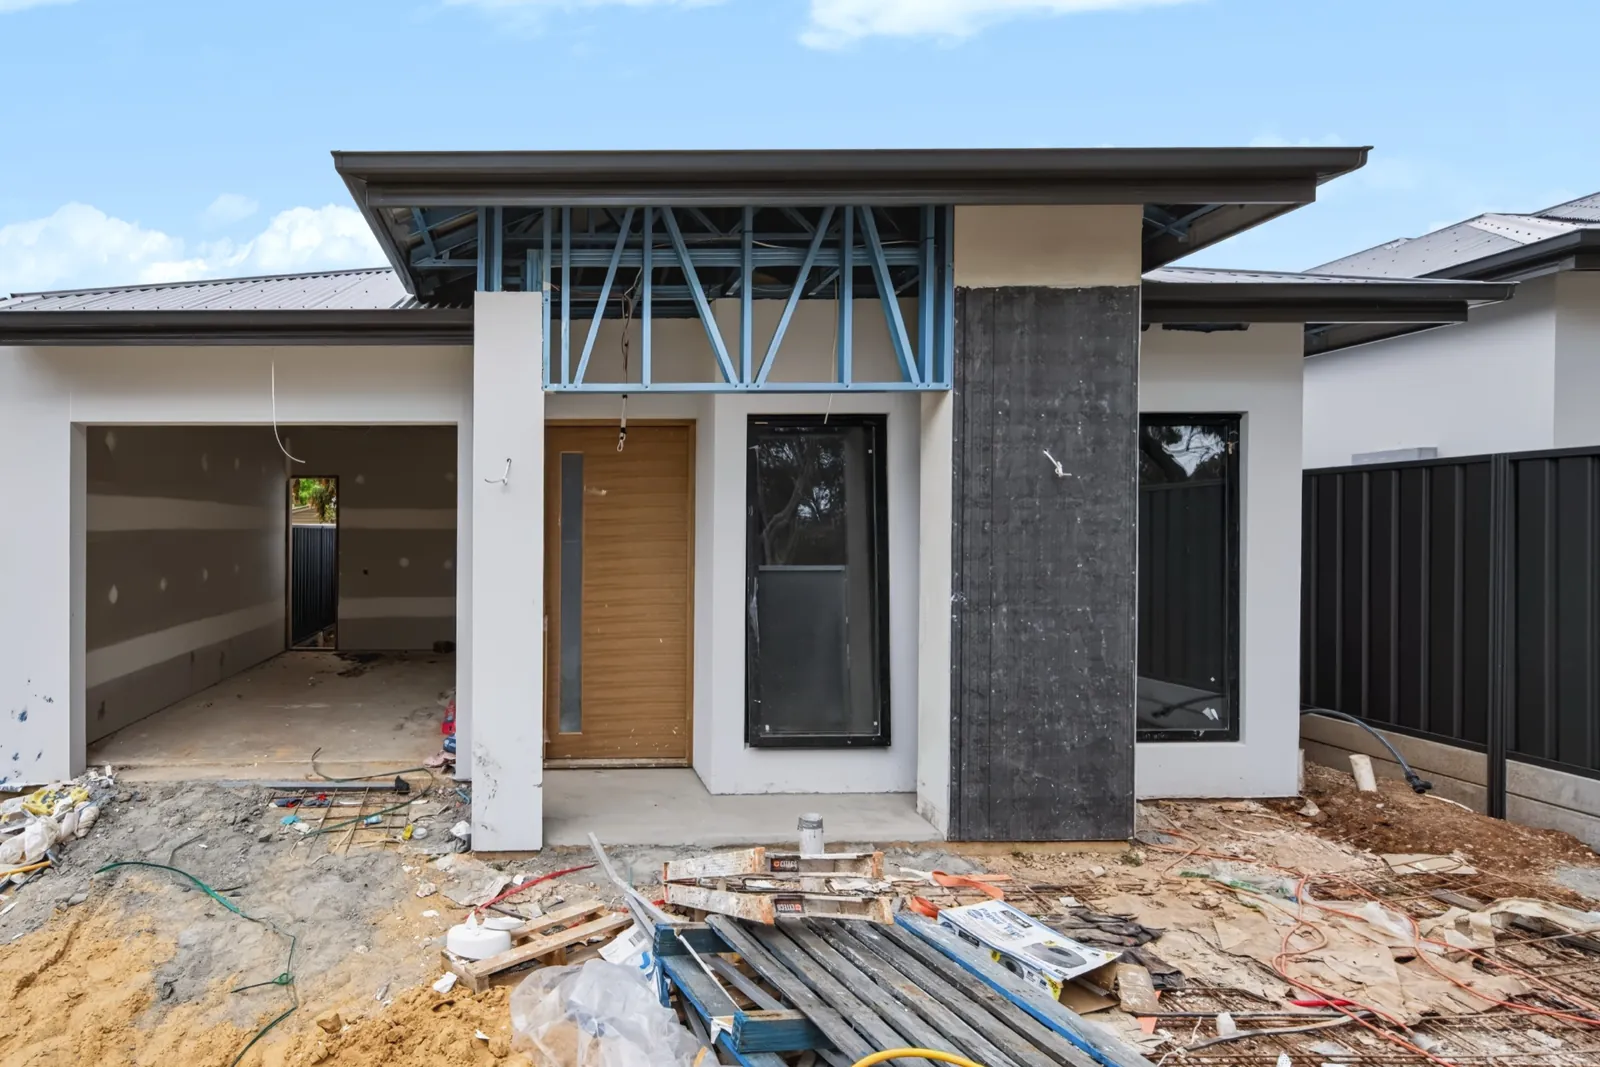
Exposed steel and an open garage become the finished street view: garage door, timber batten fascia, stone pier, lawn and garden beds, with the rubble and pallets cleared.
Then We Furnish It
Once a room is finished digitally, we can stage it. Same room, same angle, now with furniture so buyers can picture living there.
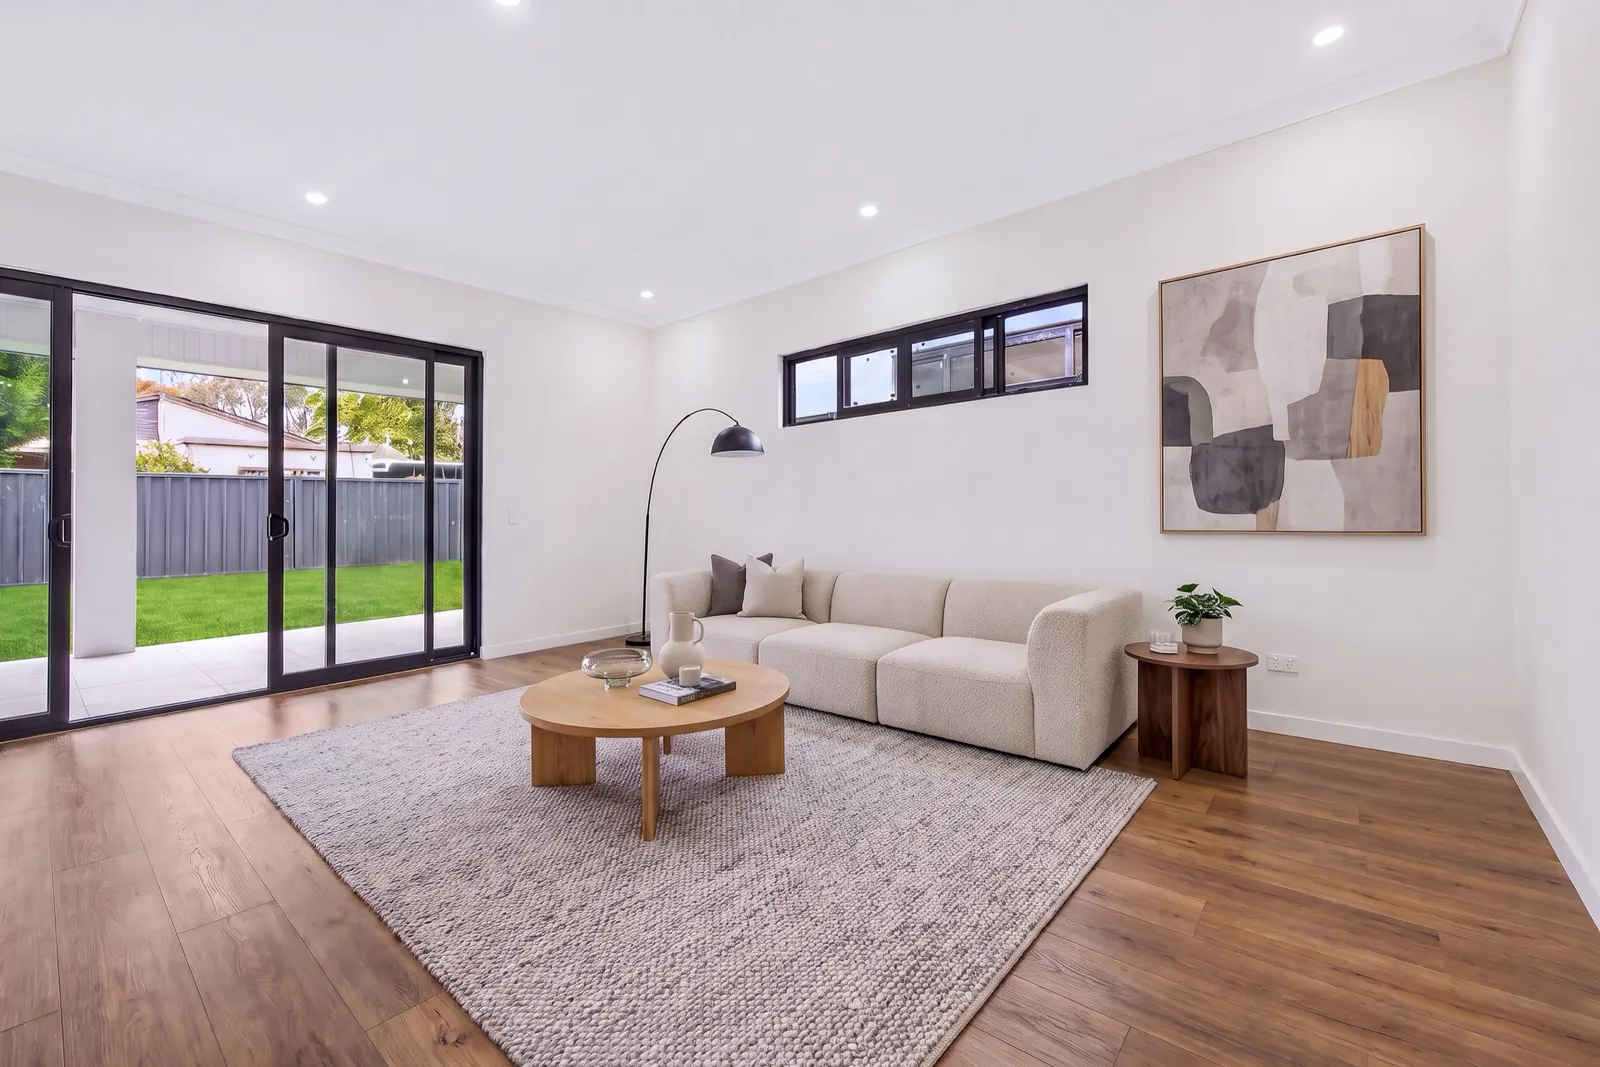
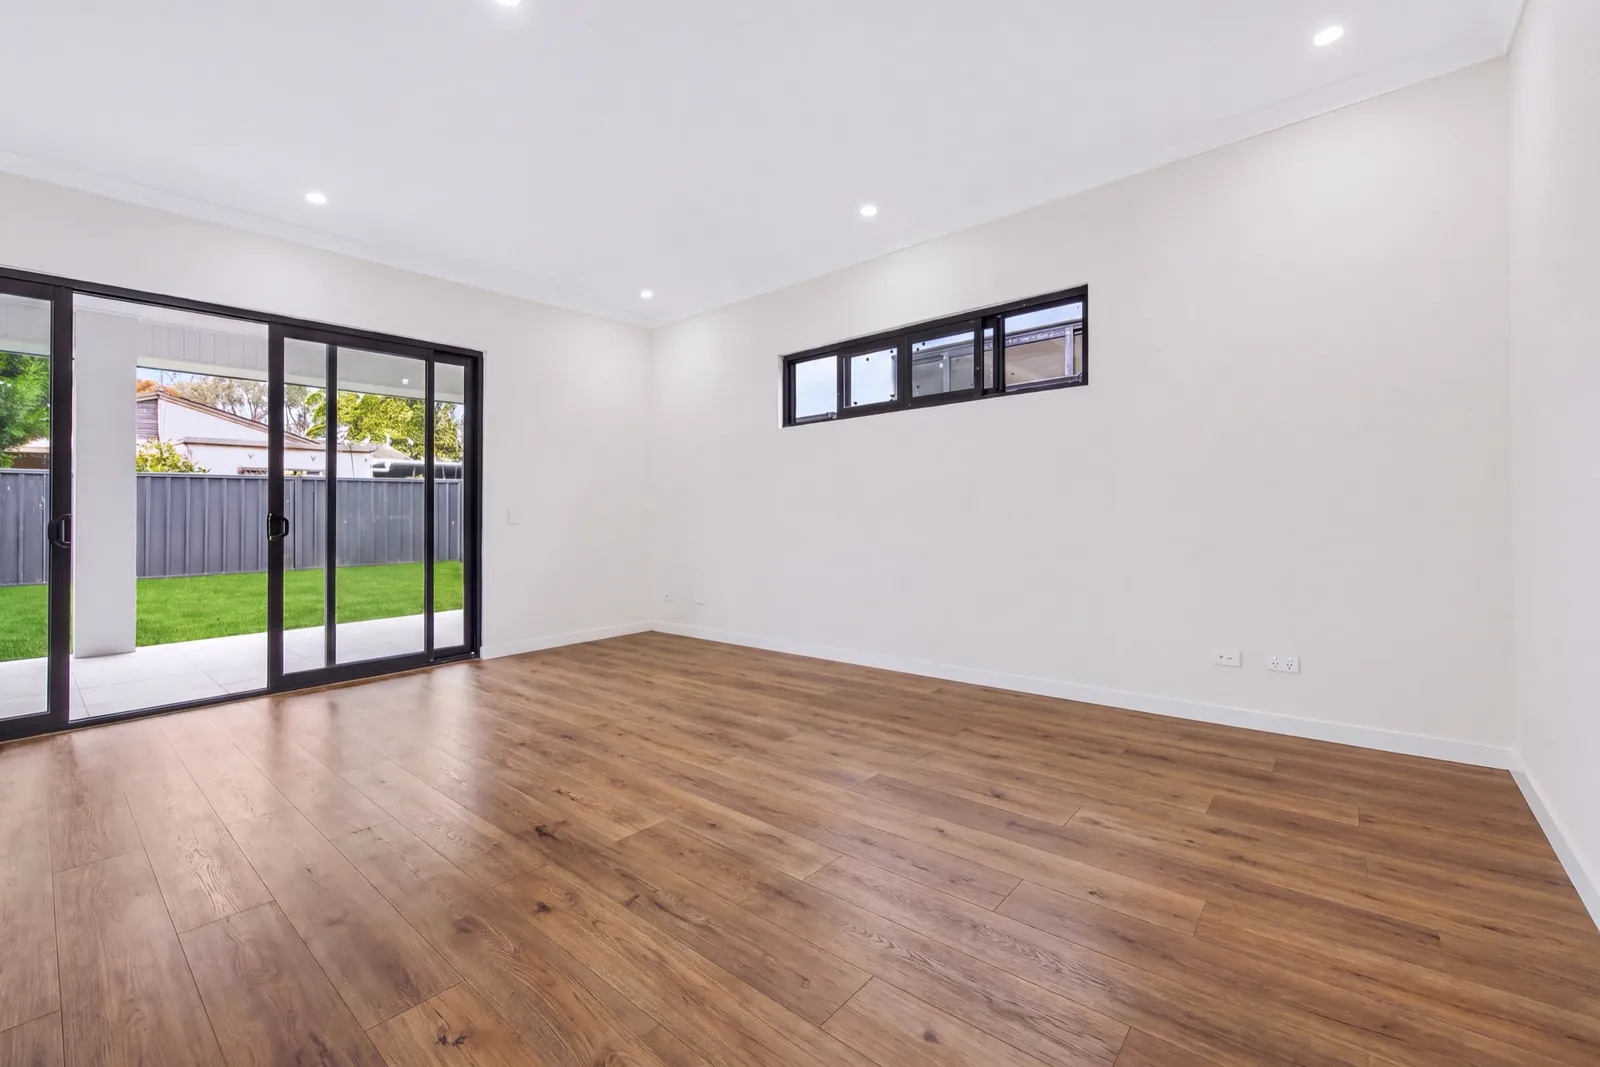
Sofa, coffee table, rug, lamp and artwork added.
A Floor Plan Before Handover
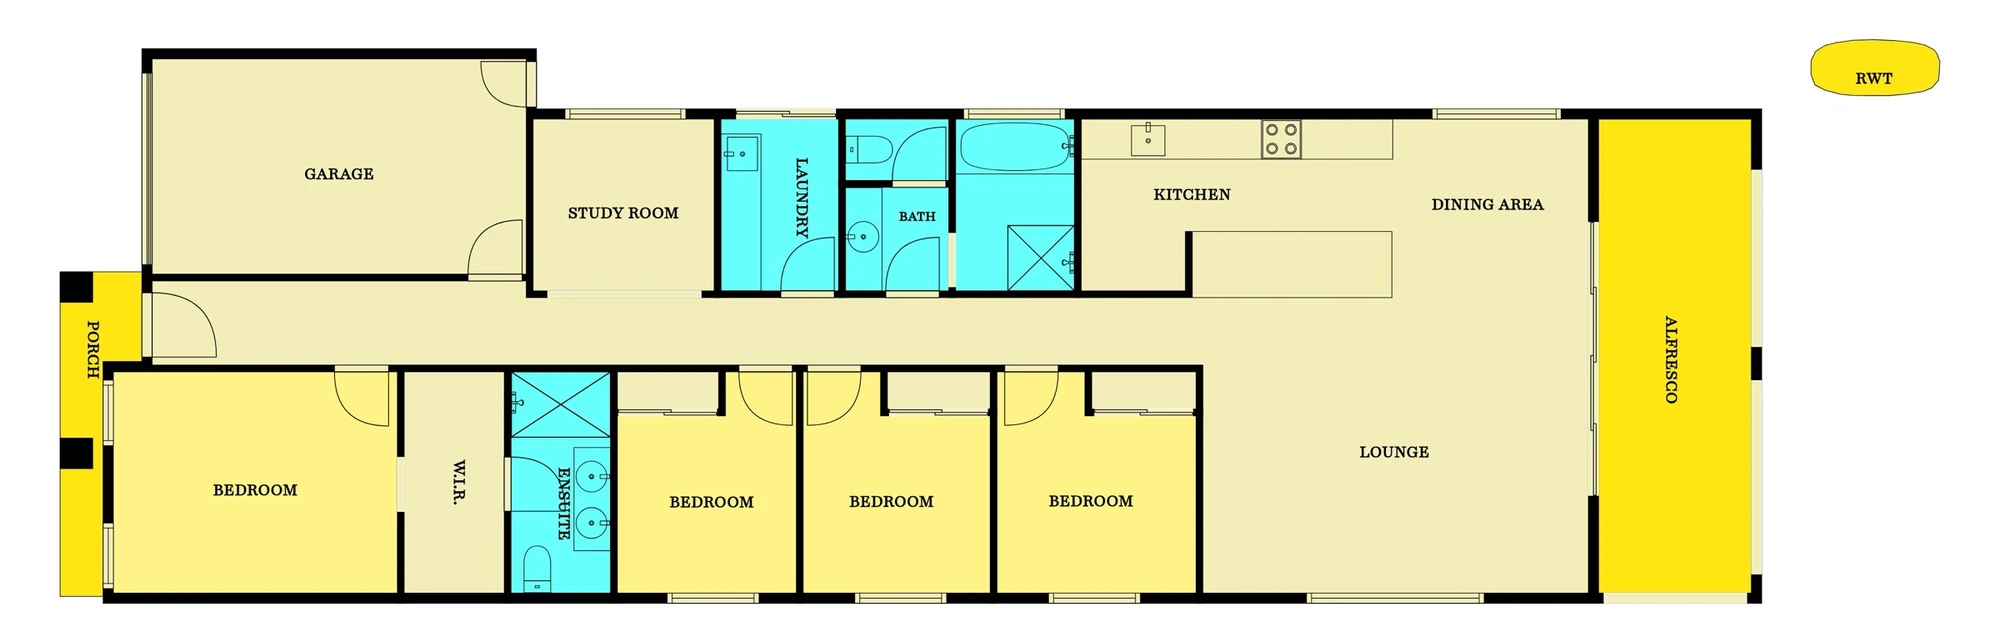
We measured the home on site while it was still under construction, so the floor plan was ready with the photos. Four bedrooms, study, lounge and dining, kitchen, alfresco and garage, all drawn before the build was finished.
A Reel for Social
From the same set of images we cut a vertical reel to promote the property on Instagram, Facebook and TikTok, so the campaign can start while the build finishes.
How It Works
- 01
We shoot and measure on site
We photograph each room and measure for the floor plan while the home is still being built. We just need safe access.
- 02
You send the plans and selections
Flooring, paint, kitchen joinery, benchtops, splashback, appliances, tiles and the landscaping plan, so the finished look matches what is being built.
- 03
We clear and complete each photo
Rubbish, tools and materials come out; floors, lighting, fixtures, kitchen and garden go in.
- 04
We stage the key rooms
Furniture for the living areas, bedrooms and outdoor area.
- 05
You launch
Labelled photos, floor plan and reel delivered ready for the listing and social media.
What You Can Order
The package for this home: A$1,800 + GST
That covered the photos, floor plan, virtual staging and video for the home shown on this page. Every build is different, so yours is quoted per property.
Digital completion
Unfinished rooms and exteriors shown complete to the plans and selections.
Quoted per property
Virtual staging
Furniture added to living areas, bedrooms and the outdoor area.
Item and clutter removal
Building rubbish, tools and materials removed from the photos.
Floor plan
A floor plan ready for the listing before the build is finished.
Social reel
A vertical 30-second reel cut from your listing photos for Instagram, Facebook and TikTok, with AI camera moves and licensed music.
All prices are in Australian dollars plus GST.
Clearly Labelled, True to the Plans
Built from the plans
The finished look follows the builder's plans and your selections, not guesswork.
Every image labelled
Completed images are marked as artist's impressions and furnished images as virtually staged, so buyers know exactly what they are looking at.
Only for homes still being built
On a finished home we never use AI to hide defects or change the property.
See how we use AIUnfinished Homes FAQs
Got a Build That's Nearly There?
Tell us the address and the stage it's at, and we'll tell you what we can produce.